
Renovate
Virtual Renovation AI: Preview a Remodel from a Photo
Virtual renovation AI shows a room as it could look after a remodel, with new wall paint, flooring, light fixtures and hardware applied to your own photo.
Upload a photo of the room as it is today, choose Renovate, pick the room type and a style, and press Generate.
- 11 room types, 12 styles
- Windows, doors and plumbing stay put
- 2K or 4K
- Optional note, 300 characters
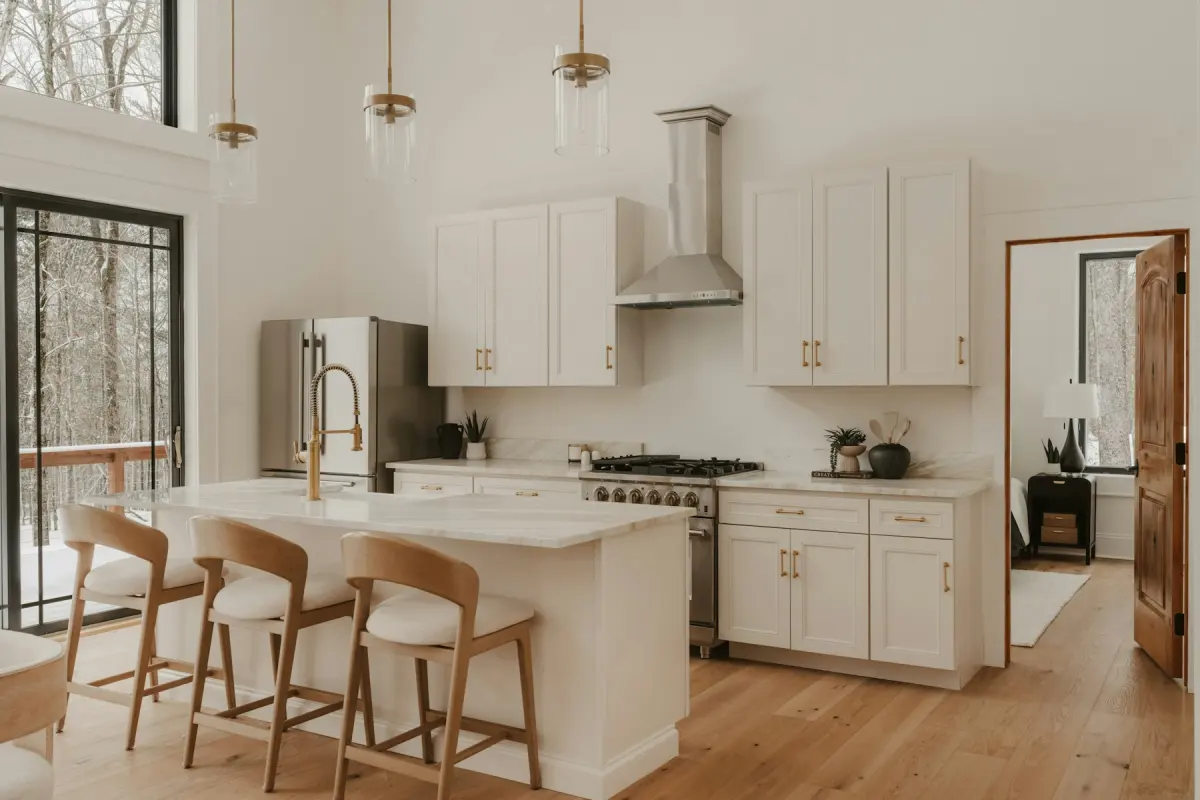
What this kind of photo looks like
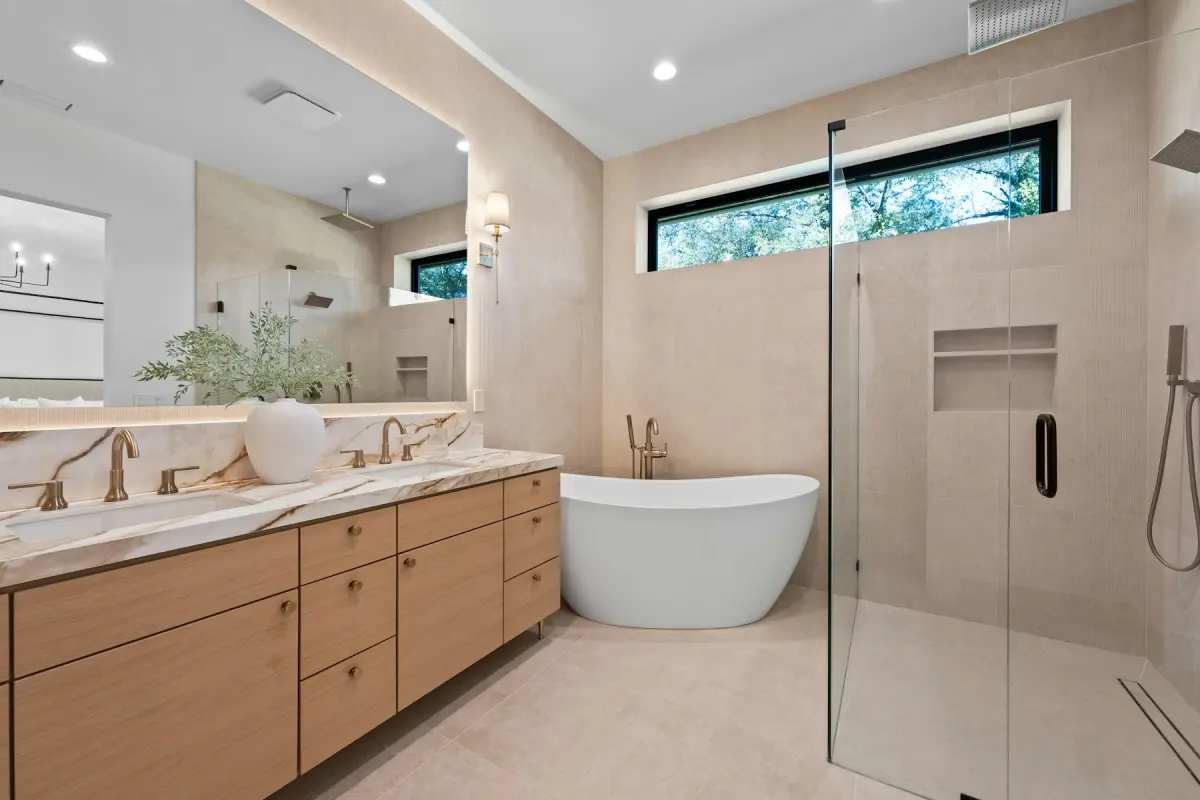 Bathroom
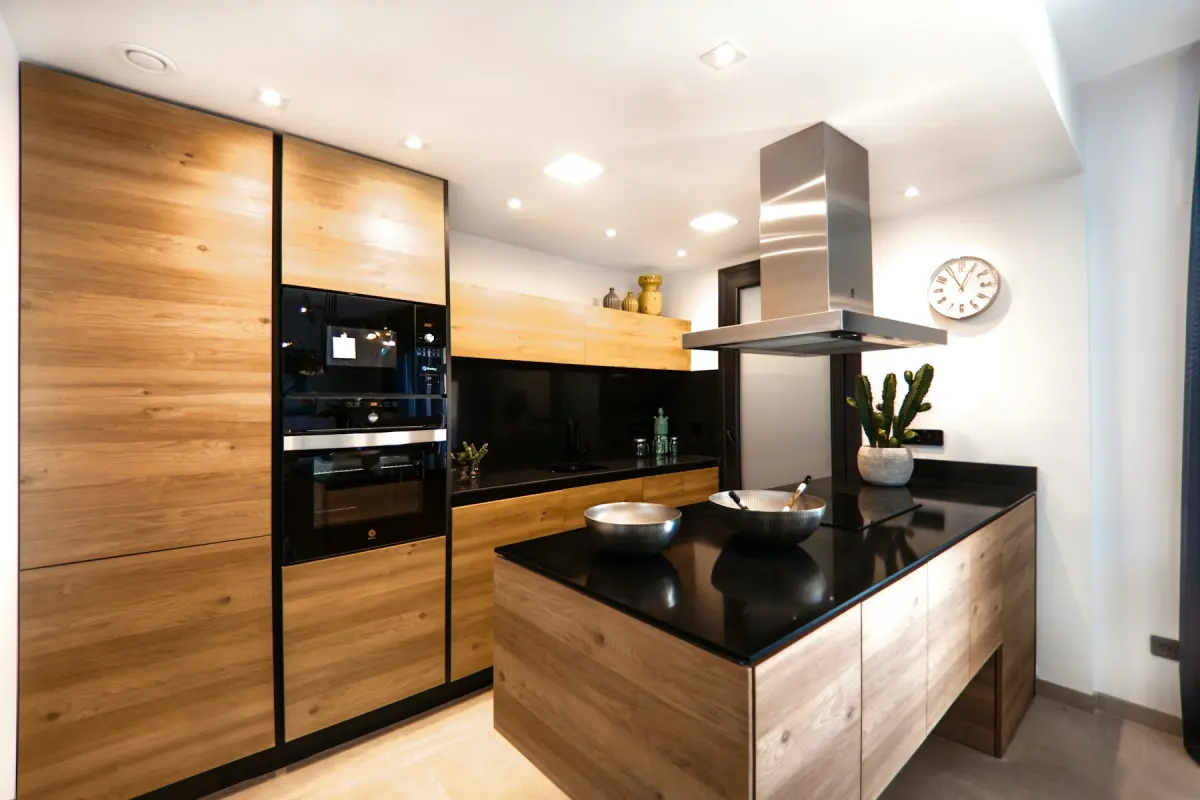 Modern
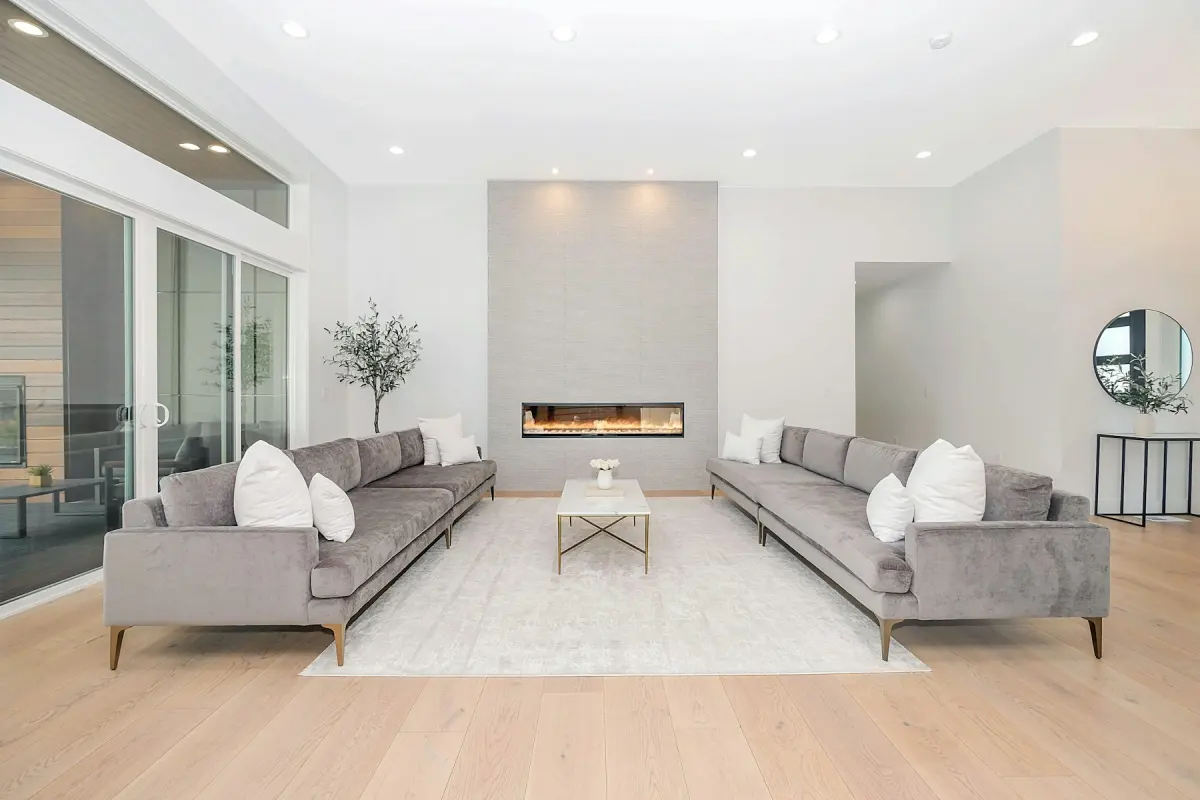 Modern
How it works
- 1
Upload the room as it is today
The upload takes one photo: JPG, PNG or WebP, up to 15 MB. A dated or worn room is the normal starting point; there is no need to prepare it.
- 2
Choose Renovate and the room type
Pick Renovate under What to do and set Room. Kitchen and Bathroom get extra changes; every other room type gets new paint, flooring, light fixtures and hardware.
- 3
Pick the style of the finishes
The 12 styles steer the colors and materials. The same kitchen photo can be rendered in Modern and again in Farmhouse to compare two directions.
- 4
Describe the finishes you have in mind
Use the optional note, up to 300 characters, for specifics: “white shaker cabinet fronts, light oak floor, brass handles”.
- 5
Generate and check the structure
Press Generate at 2K or 4K. Before you press Download, use the slider to confirm that windows, doors and plumbing fixtures sit where they did.
Settings and tips
- What Renovate changes in every room
- Wall paint, flooring, light fixtures and hardware.
- Extra changes in a kitchen
- Cabinet fronts, countertops and backsplash. The sink stays where the plumbing is.
- Extra changes in a bathroom
- Vanity, tiles and fittings. Plumbing positions are kept, so the layout of the bathroom does not change.
- What it keeps
- The room’s size and the position of windows, doors and plumbing. It previews new surfaces in the room you have; it does not redraw the floor plan.
- When the structure changes
- If a window is wider, a door has moved or the room looks larger than in the original, the render went beyond a refinish. Do not use it. Press Generate again; it counts as a new render and uses credits.
- When the finish is not what you meant
- A style name covers many kitchens. Name the material and the color in the note (“matte white fronts, gray quartz countertop, white subway tile backsplash”) and render again.
Good for
- House flippers weighing finishes before they order anything
- Agents who want to show buyers what a dated kitchen or bathroom could become
- Homeowners planning a remodel and comparing looks
- Landlords deciding whether new floors and paint are worth doing before the next tenant
- Interior designers sketching a finish direction for a client
Not the right fit
- Adding furniture. Renovate changes surfaces and fixtures; to furnish the room use Virtual staging on an empty room or Restyle on a furnished one.
- Moving walls, windows, doors or plumbing. The room keeps its size and layout, and adding windows or rooms the property does not have is against the content policy.
- Budgets, measurements or product choices. The tool cannot measure a room or place a specific cabinet, tile or faucet from a shop; that is a contractor’s or designer’s job.
- Standing in for a photo of the room as it is. A renovation preview shows work that has not been done and must be labeled as a preview wherever it is published.
What a virtual renovation shows
A virtual renovation is a preview made from a photo of the real room. Renovate keeps the shell (the room’s size, and where the windows, doors and plumbing are) and changes the surfaces inside it: wall paint, flooring, light fixtures and hardware.
Kitchens and bathrooms get more, because that is where a remodel changes most. A kitchen also gets new cabinet fronts, countertops and backsplash. A bathroom also gets a new vanity, tiles and fittings.
AI remodel preview: where it helps and where it stops
It helps while you are still choosing a direction. One photo and a few renders show the same kitchen with Modern, Farmhouse and Transitional finishes, which is enough to rule a look in or out before you order samples. Each of those renders uses credits.
It stops where building starts. The result has no dimensions, no product names and no costs, and the materials in it are not real products. Use it to brief a contractor or a designer, not to replace one.
Using a renovation preview in a listing
Showing buyers what a dated room could become is a fair use of a preview, as long as nobody can mistake it for the room’s current state. Publish the unedited photo as well, label the preview clearly, and check your MLS or portal rules first; they differ by MLS, portal, state and country.
The download checkbox labels the file “Digitally edited”. If you want the label to say it is a preview, the free disclosure label tool on this site lets you set your own wording, such as “Virtual renovation”.
A preview must not be used to cover defects. Cracks, water stains and damage in the real room have to stay visible in the photos that show its real condition.
How the preview is made
The photo, room type, style and note go to Google’s Nano Banana 2.1 image model with an instruction to renew the finishes and to leave the walls, windows, doors, ceiling, the view, the camera angle and the framing where they are. The instruction is not a guarantee and no human designer edits the result, so compare it with the original every time.