
Studio Apartment Virtual Staging: Bed, Sofa and Desk Zones
Studio apartment virtual staging furnishes a photo of an empty studio in clear zones: a bed, a compact sofa with a coffee table, a small dining or desk spot, a rug and space-saving storage.
Upload the photo, keep Virtual staging and Studio apartment selected, pick a style such as Japandi, and press Generate.
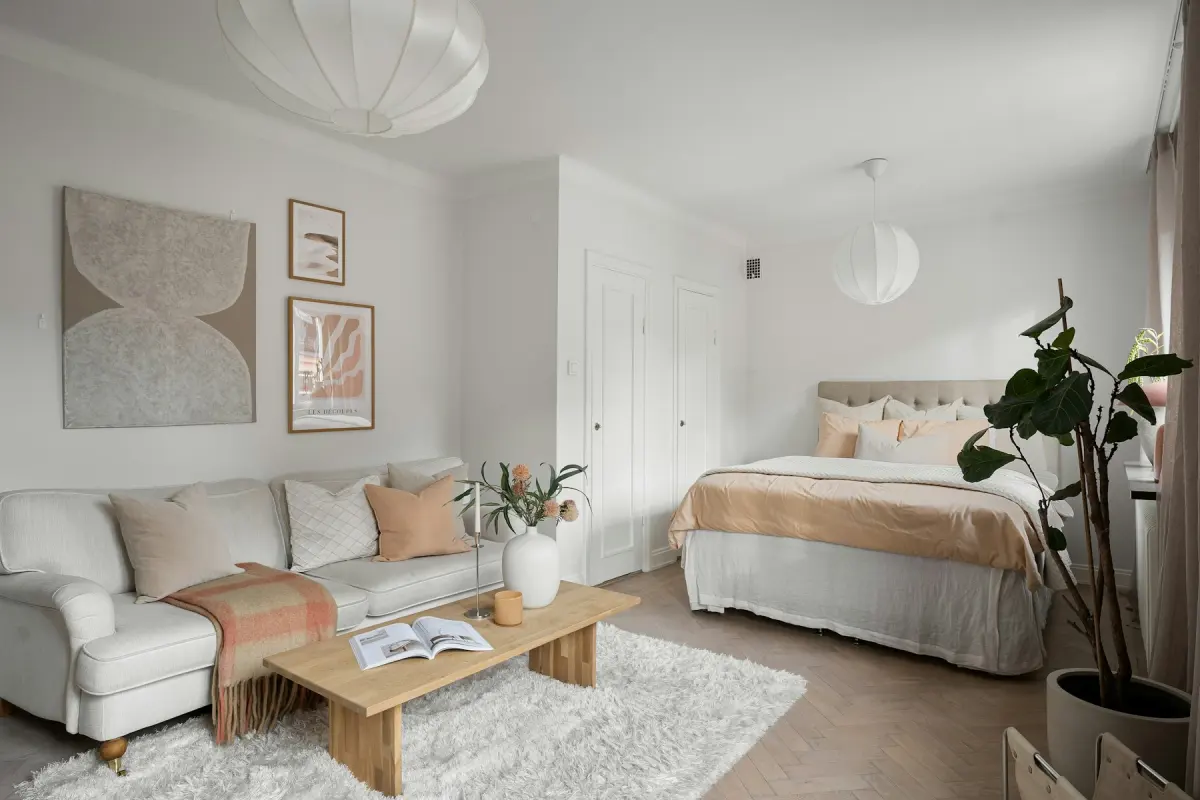
Style inspiration
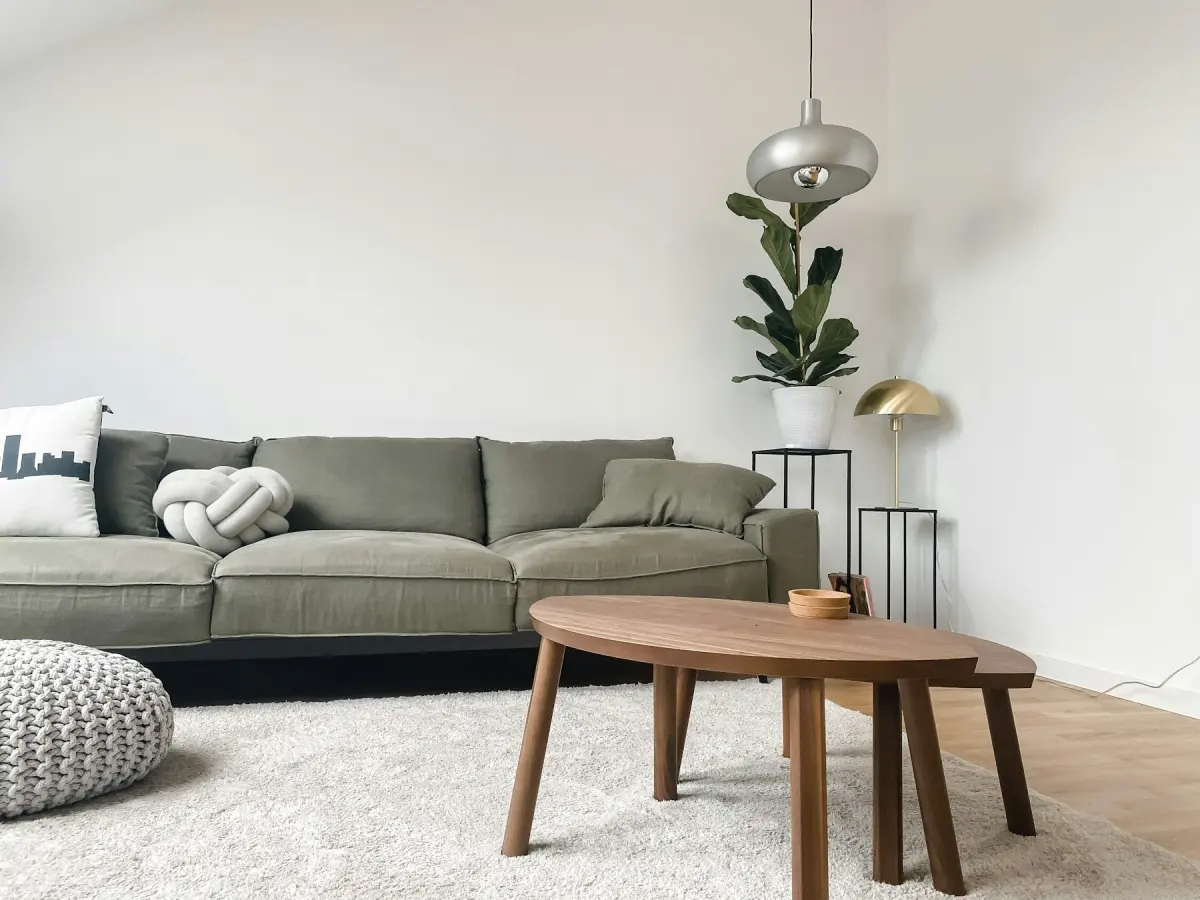 Japandi
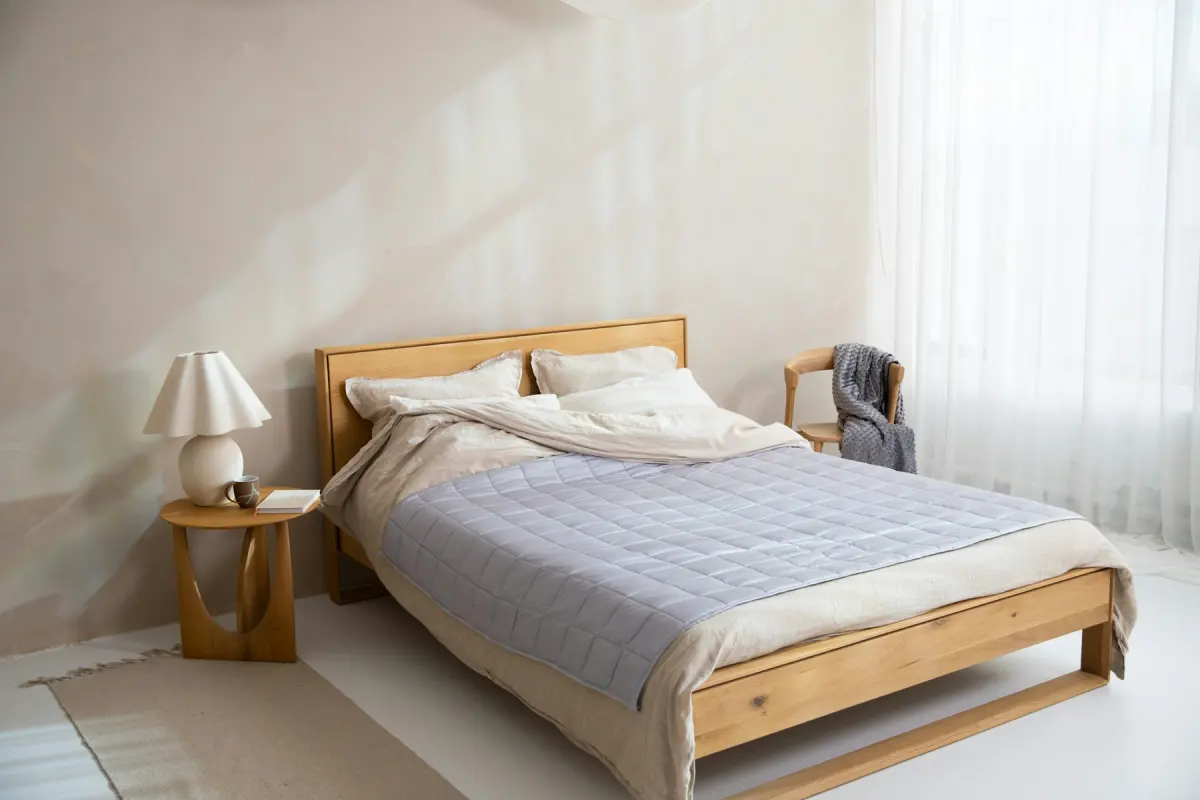 Japandi
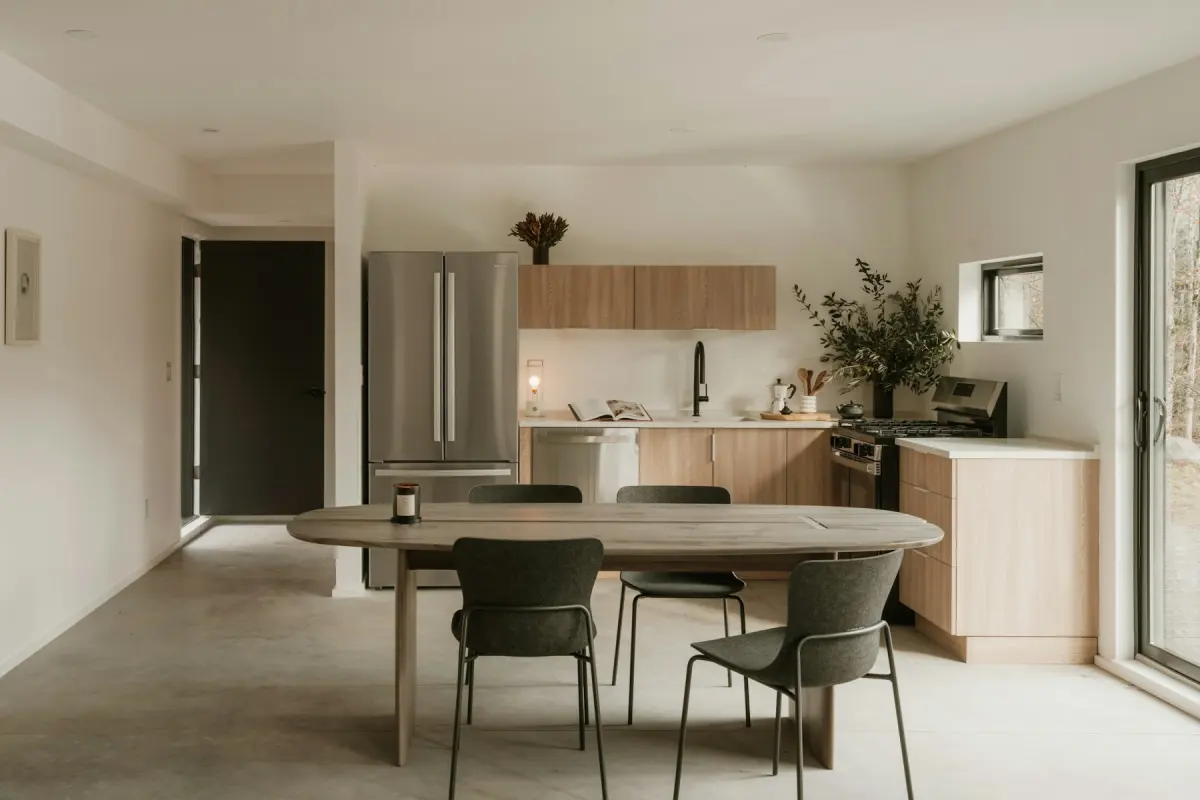 Japandi
Example note
A low oak platform bed in the corner farthest from the entry, a compact two-seat sofa with its back to the bed, a small round table with two chairs by the window, a jute rug under the sofa. Warm neutrals with black accents, open floor between the zones.
A studio has to show three rooms in one photo. Empty, it looks like a single box, and a renter scrolling past cannot see where the bed would go or whether there is anywhere to sit. On the Studio apartment setting, Virtual staging lays out clearly defined zones: a bed, a compact sofa with a coffee table, a small dining or desk spot, an area rug and space-saving storage. The zones are the point. A viewer should be able to see where they would sleep, sit and eat without reading the description.
The order of the zones follows the fixed points of the room. The bed goes farthest from the entry door and away from the kitchen wall, usually in the corner beside the window and not across it. The sofa sits between the bed and the rest of the room, often with its back to the bed so that it works as a divider. The table or desk takes the spot nearest the kitchen or the window. The rug belongs under the sofa group only, which marks the living zone, and a clear path should run from the entry to the window, the bathroom door and the closet.
One photo has to carry the whole apartment, so take it from the corner by the entry door, with the camera level, as much floor as you can get and the window in the frame. Leave the kitchen in the photo if it is part of the room: it is built in, and every request tells the model to keep built-in fixtures unchanged. Open the blinds. If the unit is between tenants and still has a mattress or boxes in it, run Remove furniture first and stage the empty result.
Studios go wrong by overfilling. A render may fit a large bed, a full sofa, a table and a desk into a room that holds two of them in real life, and the tool cannot measure the room, so the photo is not proof of what fits. Keep it honest in the note: “a full-size bed, a two-seat sofa, a table for two, no desk”. If the zones blur together, ask for “open floor between the bed and the sofa”. Each photo is rendered on its own, so two studios in one building, or two angles of one studio, will not get the same furniture. Compare each result with its original before it goes into a listing.
Best for
- Property managers advertising vacant studios between tenants
- Landlords with one photo to show the whole apartment
- Small units and open lofts where the sleeping area is not obvious
- Agents selling a studio condo that looks like one bare room
Settings and tips
- List the pieces and their sizes in the note. “A table for two, no desk” prevents an overfilled room.
- Ask for the bed “in the corner farthest from the entry”, so it is not the first thing in the frame.
- The page opens on Japandi: low furniture, light oak with black accents and a calm, uncluttered layout. Low pieces leave more of the walls and windows in view.
- Finished photos stay under Your photos for 14 days and are then deleted, so download each unit’s photo before you move on to the next vacancy.
Frequently asked questions
More rooms and styles
- Room redesignRestyle a furnished room in one of 12 styles
- Living roomA sofa, chairs, rug and art for an empty living room
- BedroomA made bed, nightstands and a rug for an empty bedroom
- KitchenStools, a small table and light counter styling
- Dining roomA table, chairs and a sideboard sized to the room
- BathroomTowels, a bath mat and a plant; the fixtures stay
- Home officeA desk, an office chair and a bookshelf for a spare room