
For designers
Virtual Staging for Interior Designers
Virtual staging for interior designers is AI interior design from a photo: the client's own room shown in a new style, as a direction to react to.
Upload a photo of the furnished room, keep Restyle selected, choose a room type and a style, and press Generate.
What this kind of photo looks like
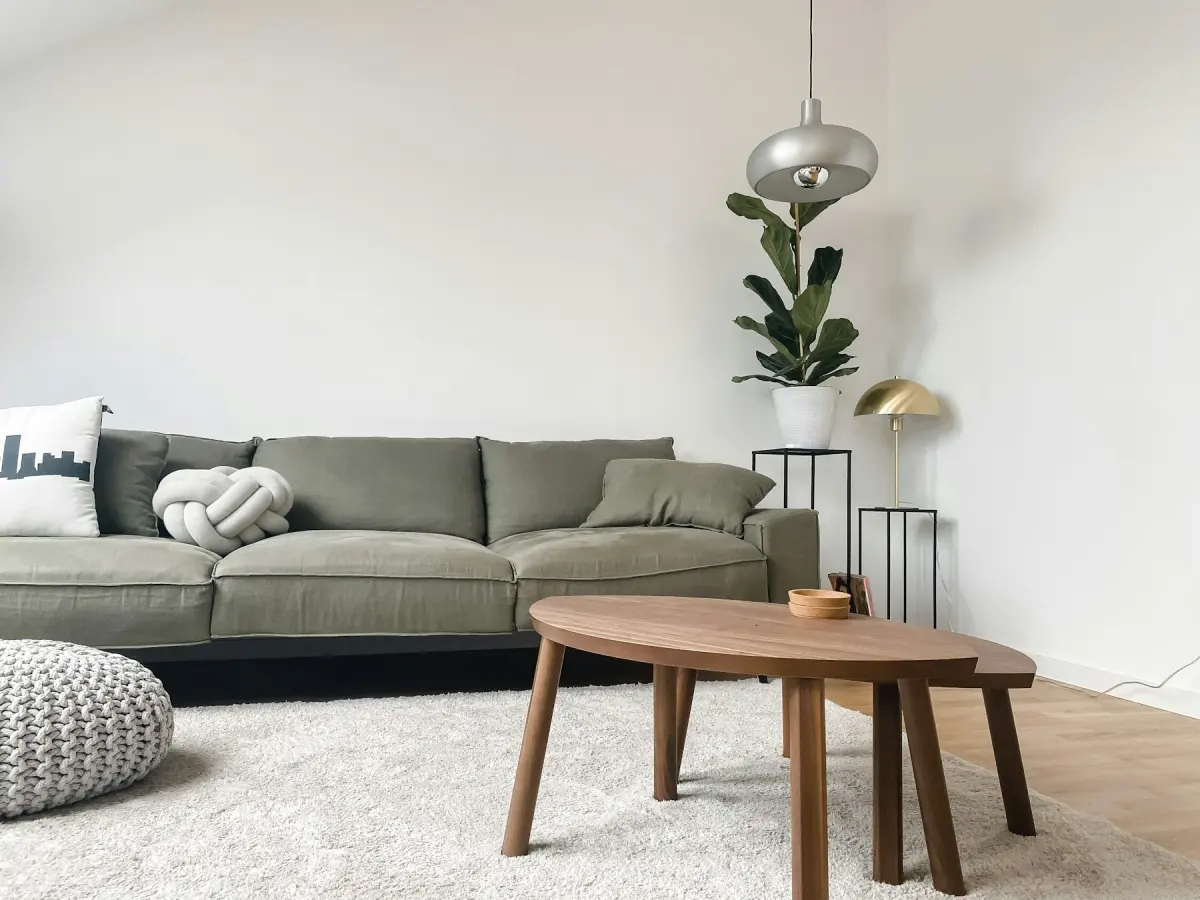 Japandi
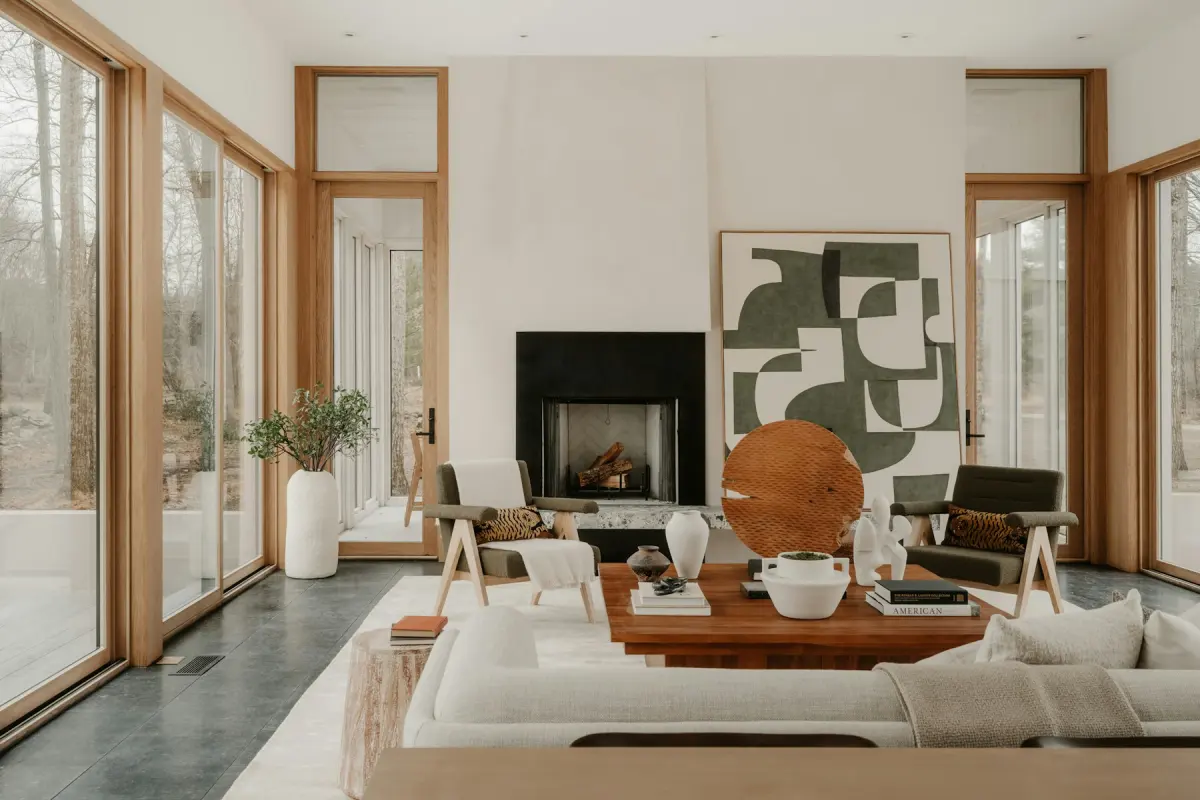 Mid-century
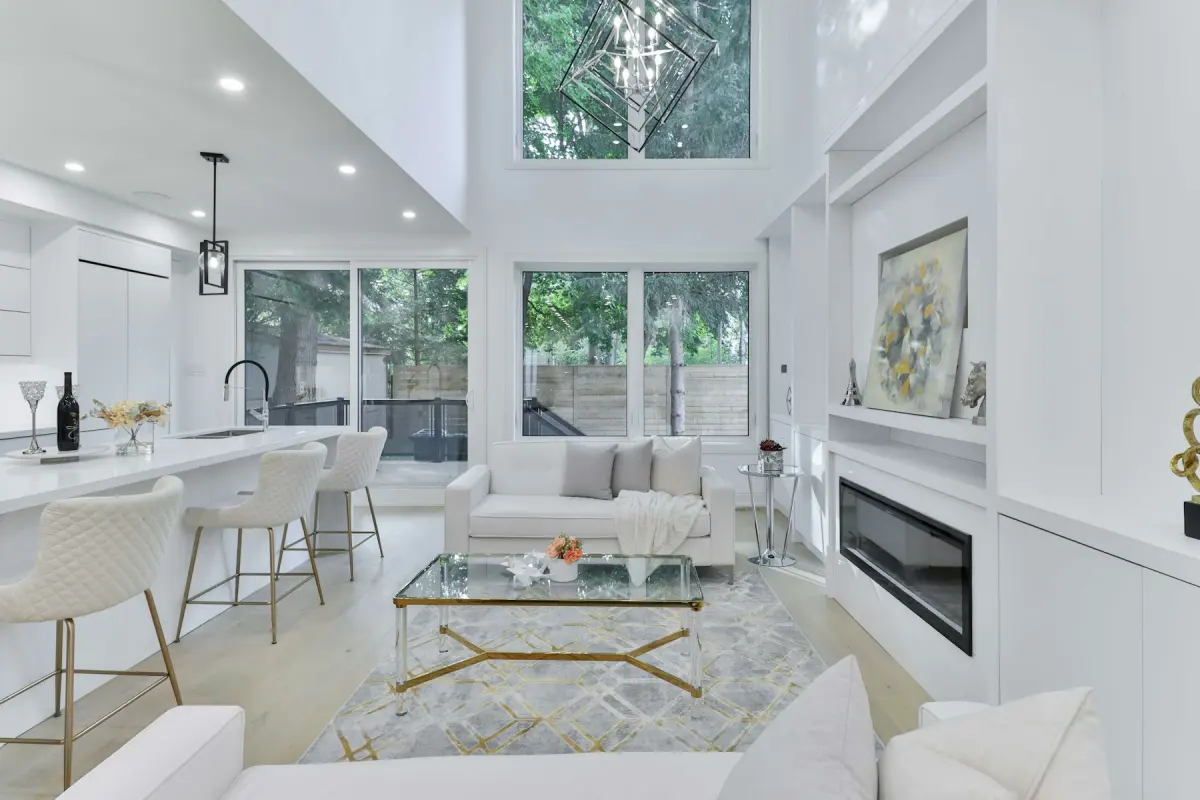 Luxury
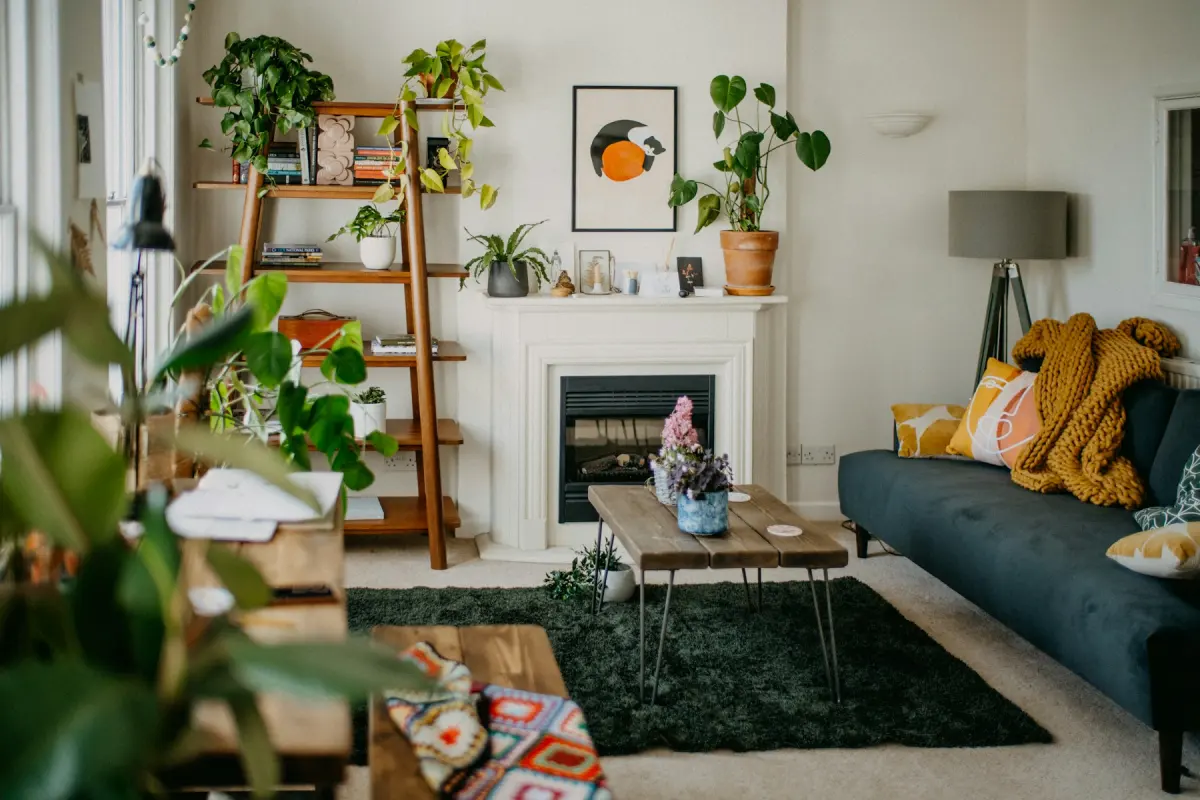 Bohemian
Recommended settings
| What to do | Restyle for a furnished room; Virtual staging for an empty one; Renovate for finishes |
|---|---|
| Room | Living room, or the room in the client's photo |
| Style | Japandi to start, then one or two other styles for comparison |
| Output size | 4K for printed boards and large screens; 2K for a laptop or email |
| Note | A few words on pieces and materials, e.g. “low sofa, light oak, linen curtains, no TV” |
How it works
- 1
Photograph the client's room
Take one wide, level photo in daylight, with the client's permission to use it. Keep people out of the frame.
- 2
Restyle it in two or three styles
Keep Restyle selected, set Room and Style, and press Generate. Change the style and render again for each direction.
- 3
Steer with the Note
Add up to 300 characters on pieces, materials or colors. Each change is a new render.
- 4
Present the directions
Download the photos within 14 days and show them next to the original. Tell the client they are AI concepts.
Direction photos for the first meeting
A mood board shows other people's rooms. A restyled photo shows the client's own room, with its windows, its ceiling height and its awkward corner, in the style you are proposing. That gives the client something concrete to say yes or no to.
Restyle replaces the furniture and decor of a furnished room with a new style and keeps a similar layout. This page opens it on Living room and Japandi. Render the same photo in two more styles, for example Mid-century and Transitional, and let the client choose between them.
Two other modes cover the rest of a concept. Virtual staging furnishes an empty room, which suits a client who has not moved in yet. Renovate shows new wall paint, flooring, light fixtures and hardware, and in kitchens and bathrooms also cabinet fronts, countertops, backsplash, vanity, tiles and fittings, while windows, doors and plumbing stay where they are.
A direction, not a drawing
The result is a photo. It is not a floor plan, an elevation or a 3D model, and the tool makes none of those. It cannot measure the room, so do not read sizes or clearances from it.
It cannot place a specific product either. The sofa in the render is not one you can order, and you cannot ask for a particular piece from a supplier. The specification still comes from you.
Each press of Generate is a new render. You cannot keep a result and change only the rug: a new Note produces a new version of the whole room, and the furniture will differ between two photos of the same room. No human designer edits the photo here, and other AI tools can produce similar photos, so a result is not exclusive to your project.
Steer the result with Room, Style and the Note
Room says what the space is for, so a spare room can be shown as a Home office or a Nursery. Style sets the look from 12 options: Modern, Scandinavian, Mid-century, Farmhouse, Coastal, Industrial, Minimalist, Traditional, Transitional, Bohemian, Japandi and Luxury.
The Note carries what the pickers cannot, in up to 300 characters. Keep it short and concrete: pieces, materials, a color, one thing to leave out. The prompt library on this site has notes you can copy and adapt.
Client photos and permission
You must own the photo or have permission to use it, so ask the client before you upload a photo of their home. Photos that show people should not be uploaded. Uploads, notes and results pass automatic content checks, and a refused upload or note is not charged.
Finished photos are listed under Your photos for 14 days and are then deleted and cannot be recovered. Download the ones you want for the presentation. Virtual Staging Maker claims no ownership of the photos you generate, and you are responsible for how they are used.
The photos are edited by Google's Nano Banana 2.1 image model. If a client asks how the concept was made, say so.
Not the right fit
- Construction or installation drawings: the result is a photo with no dimensions. Draw those in your CAD or planning software.
- Showing the exact pieces you are specifying: the tool cannot place a specific product. Use supplier photos or your own renderings for the final scheme.
- Editing one element and keeping the rest: every render is new and uses credits. Use a 3D model when the client needs controlled revisions.
- Walk-throughs, 3D tours or 360° panoramas: none are offered. Use a visualization service for those.