
Basement Virtual Staging: Show a Family Room Downstairs
Basement virtual staging adds a sectional sofa, a media unit, an area rug and warm lamps to a photo of an empty finished basement, so it reads as a family room.
Upload the photo, keep Virtual staging and Basement selected, pick a style such as Industrial, and press Generate.
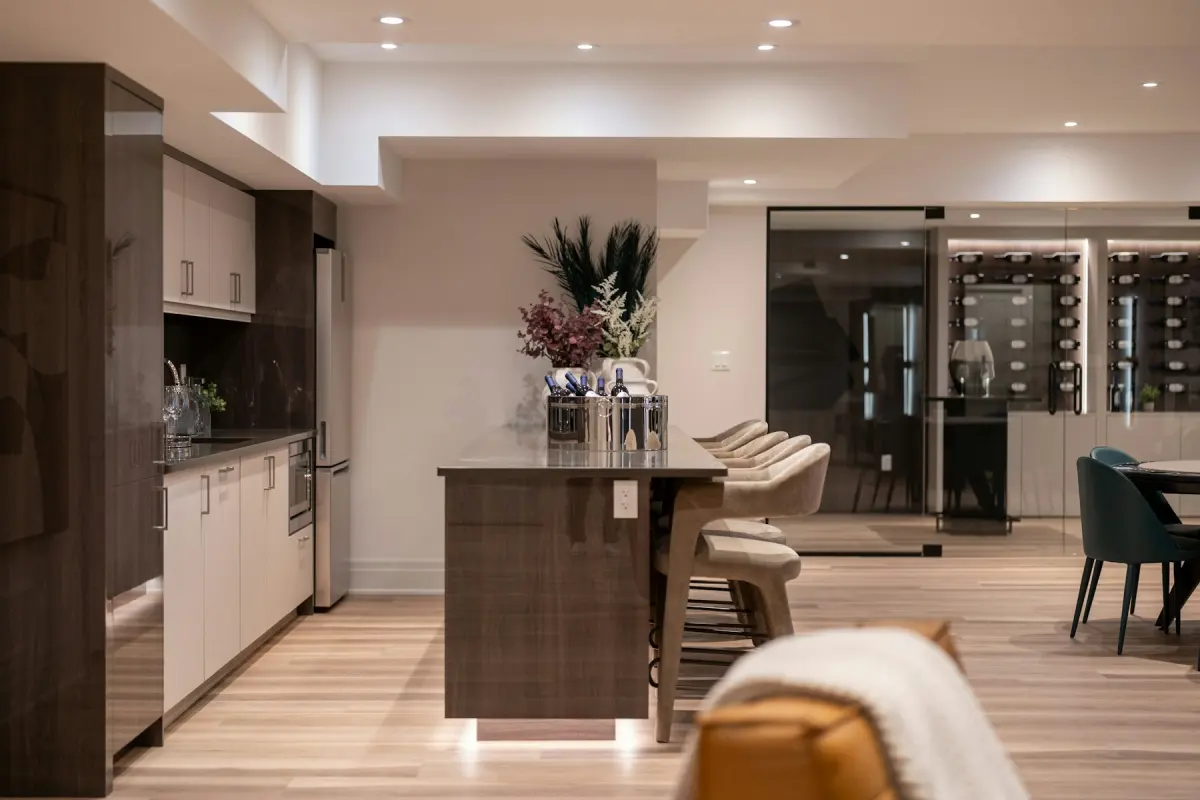
Style inspiration
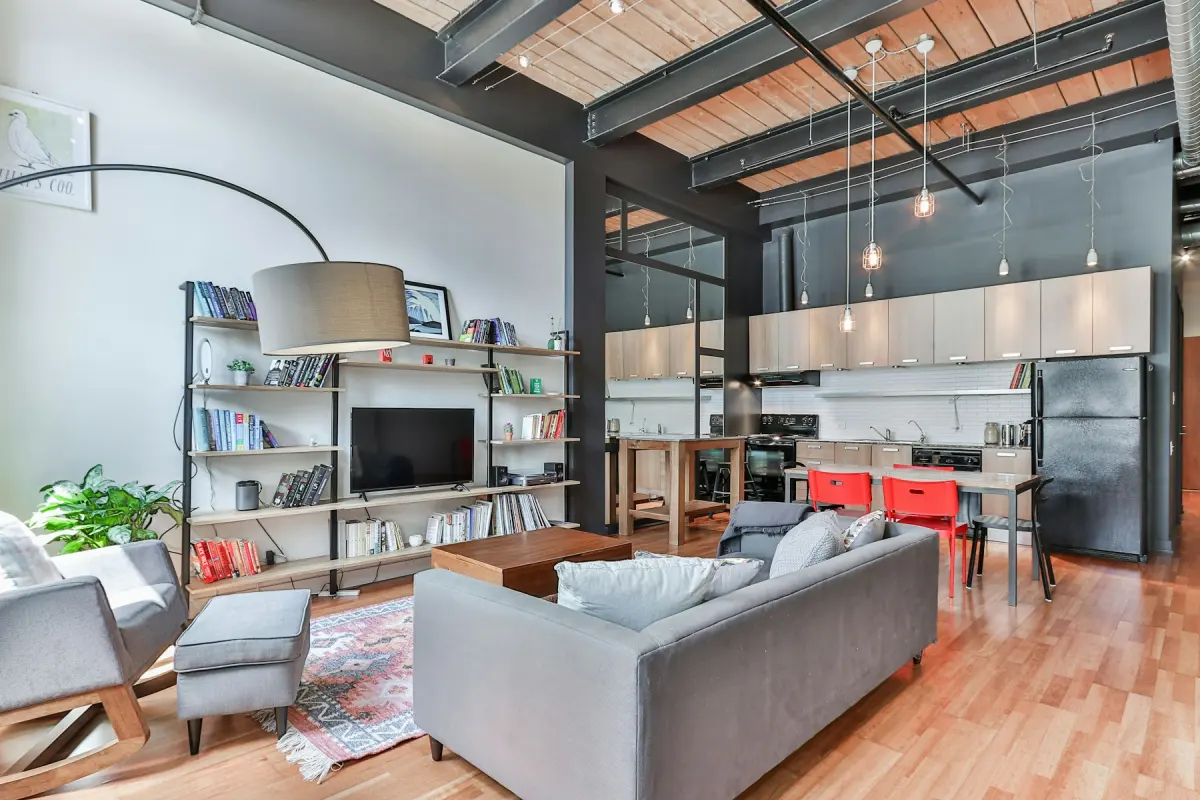 Industrial
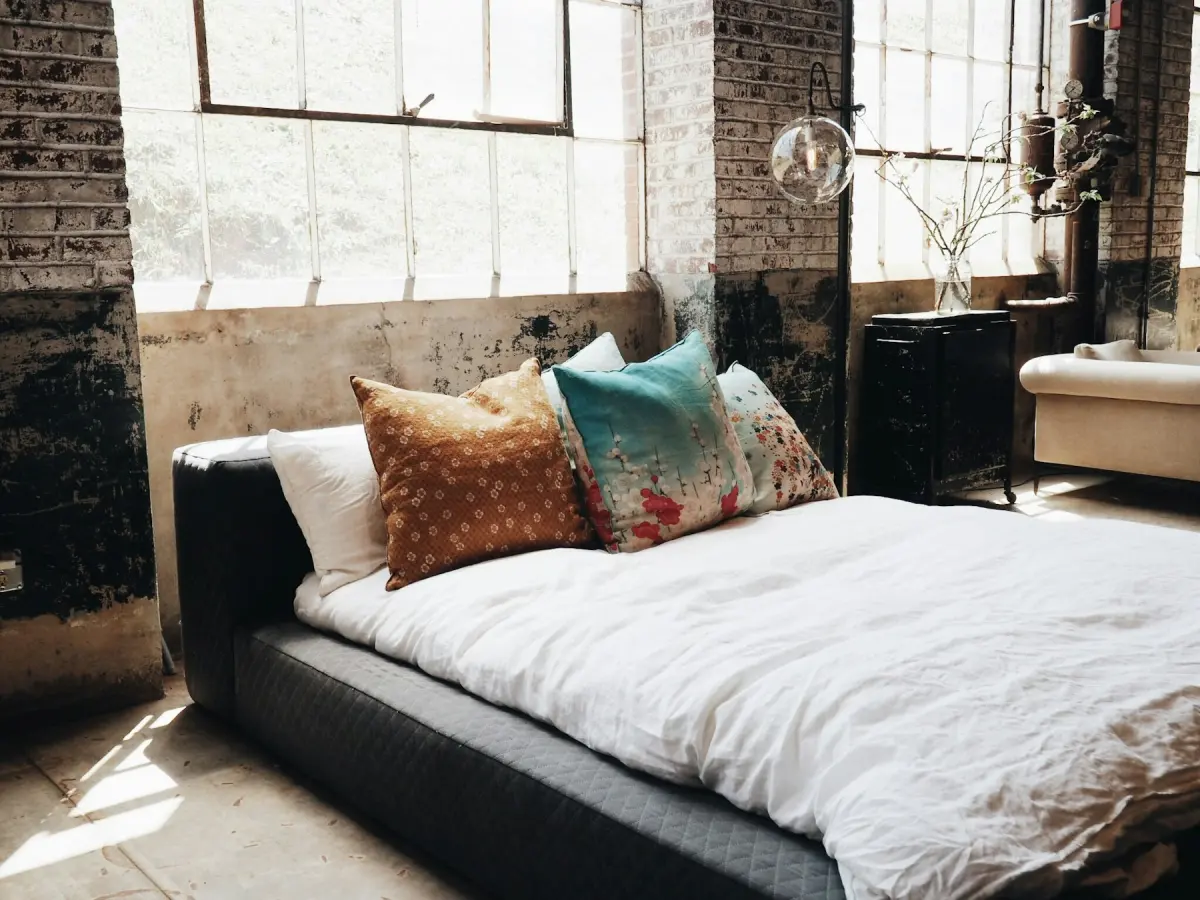 Industrial
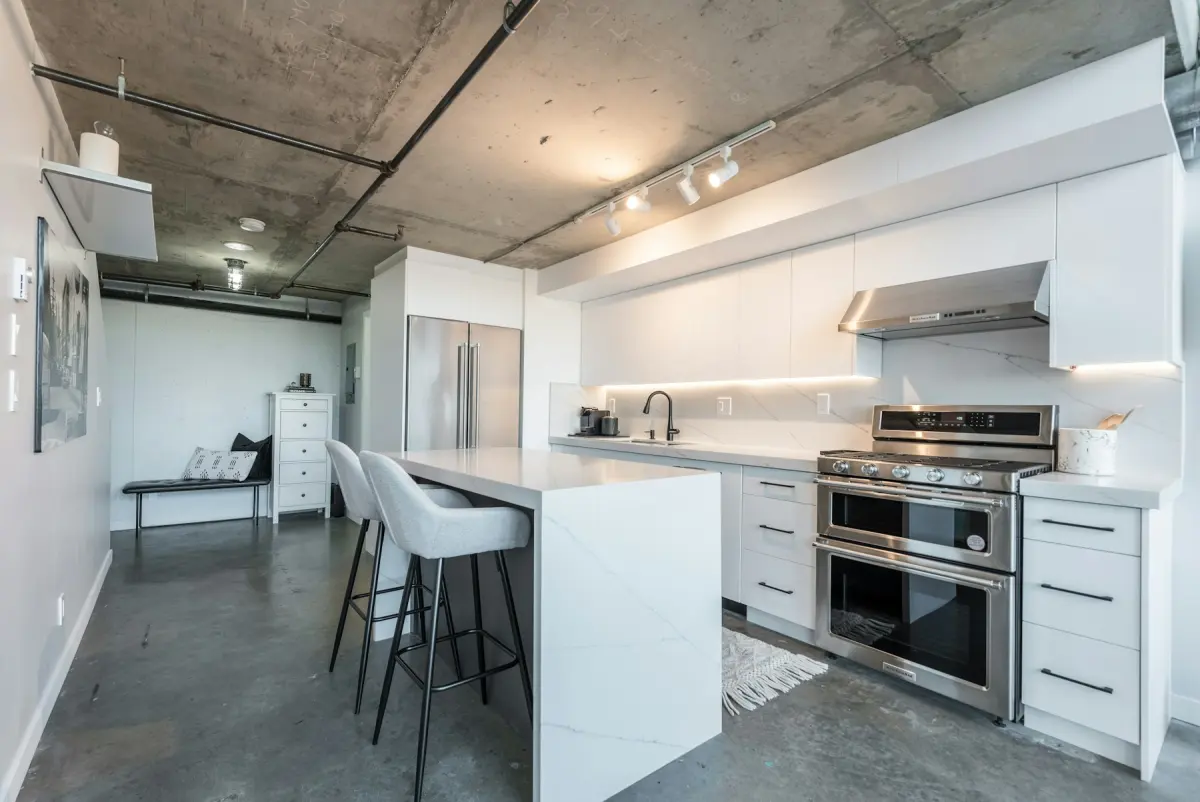 Industrial
Example note
A charcoal sectional facing a low media unit on the longest wall, a reclaimed-wood coffee table on a large rug, two floor lamps with warm light, a bar table with two stools behind the sofa. Keep the stairs, the support posts and the utility door clear.
An empty basement is the least inviting photo in many listings: a long, low room, a few small windows and a lot of carpet. A finished basement is easier to see as living space when the photo shows a use for it. On the Basement setting, Virtual staging furnishes it as a family room, with a sectional sofa, a media unit, a game or bar table if space allows, an area rug and warm lamps.
Basements come with obstacles that upstairs rooms do not have: support posts, the foot of the stairs, the door to the utility room, boxed-in ducts along the ceiling. Lay the room out around them. The sectional usually works with its back toward the stairs and its front toward the longest plain wall, where the media unit goes. A game or bar table belongs at the far end or behind the sofa, never in the line between the stairs and the other doors. Keep tall pieces off the wall with the small windows, so the little daylight the room has is not covered.
Light is the hard part. Switch on every ceiling light, uncover the windows and take the photo from the foot of the stairs or a far corner with the camera level, so the ceiling does not fill the frame. The request asks the model to keep lighting and exposure consistent with the original, so a dark, grainy photo comes back as a dark, grainy photo with furniture in it. Steady the camera on something solid and retake the shot until the room looks the way it does to your eye.
Two limits matter in this room. The setting describes a finished basement, and Virtual staging keeps the existing floor, wall color and light fixtures, so bare concrete, open joists and a visible furnace stay as they are. Staging will not finish an unfinished space, and it is not a way to hide damp patches or cracks. What can go wrong in a render is scale and structure: a sectional too bulky for a low ceiling, a media unit drawn across the utility door, a support post that has quietly gone missing. Fix furniture in the note (“a low sofa”, “keep both support posts visible”). If a post, a window or the staircase changed, discard the result and render again.
Best for
- Finished basements that photograph as one long empty room
- Homes where the lower level is a selling point: a family room, a media room, a games area
- Walk-out lower levels with a large unfurnished main room
- House flippers who have finished the basement and need it furnished in the photos
Settings and tips
- Turn on every light before you shoot. Staging does not brighten a dark photo.
- Name the fixed obstacles in the note: “keep the support posts and the stairs clear”.
- Ask for one use, not three. “Sectional and media unit only, no bar table” reads better than a crowded room.
- The page opens on Industrial: dark metal, leather, reclaimed wood and a charcoal palette. In a room with little daylight, a lighter style such as Scandinavian keeps the photo from going darker.
Frequently asked questions
More rooms and styles
- Room redesignRestyle a furnished room in one of 12 styles
- Living roomA sofa, chairs, rug and art for an empty living room
- BedroomA made bed, nightstands and a rug for an empty bedroom
- KitchenStools, a small table and light counter styling
- Dining roomA table, chairs and a sideboard sized to the room
- BathroomTowels, a bath mat and a plant; the fixtures stay
- Home officeA desk, an office chair and a bookshelf for a spare room