
Entryway Virtual Staging: A Console, Mirror and Bench
Entryway virtual staging adds a slim console table with a lamp, a mirror, a bench, a runner rug and a plant to a photo of an empty entry hall or foyer.
Upload the photo, keep Virtual staging and Entryway selected, pick a style such as Farmhouse, and press Generate.
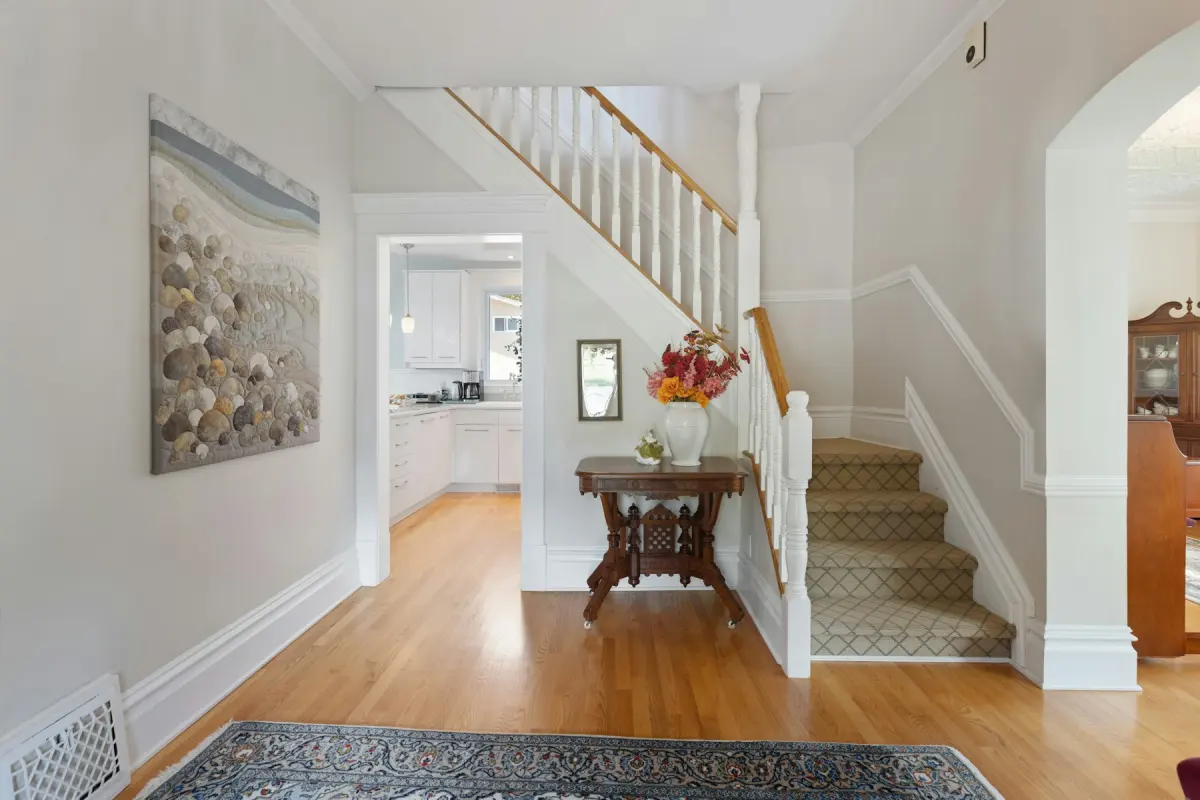
Style inspiration
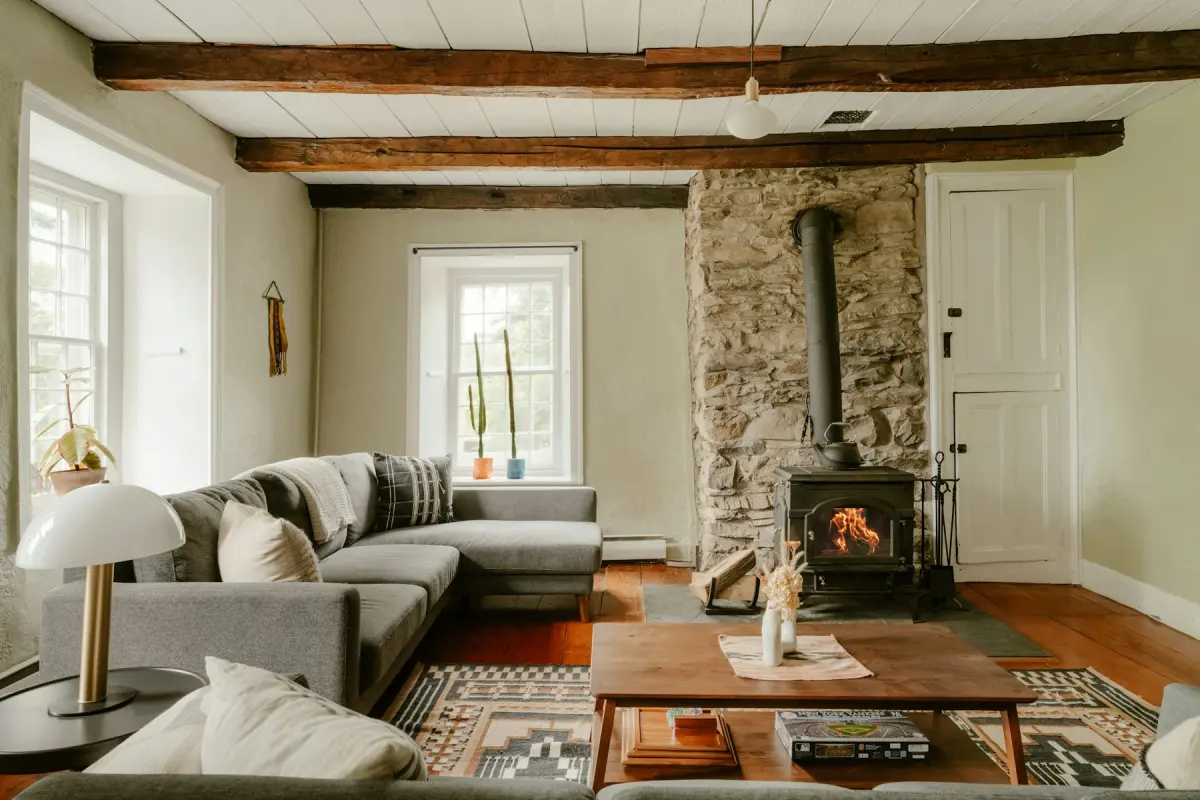 Farmhouse
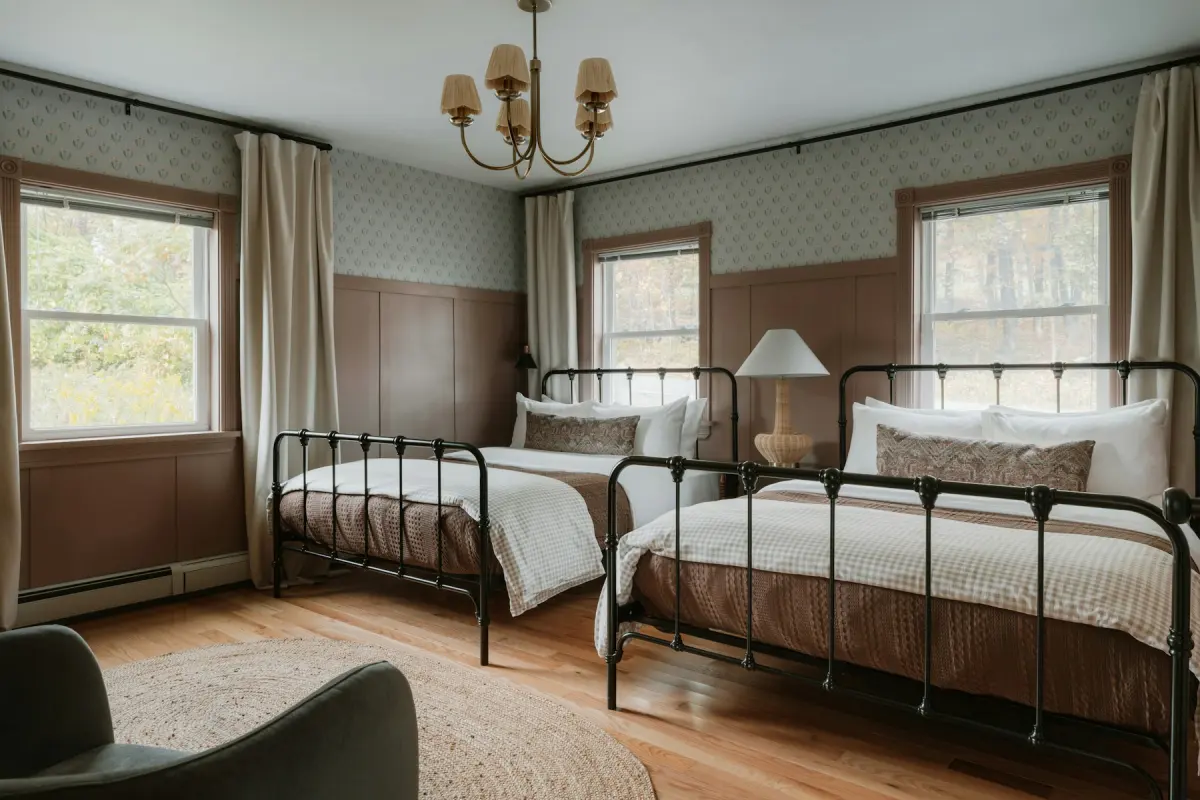 Farmhouse
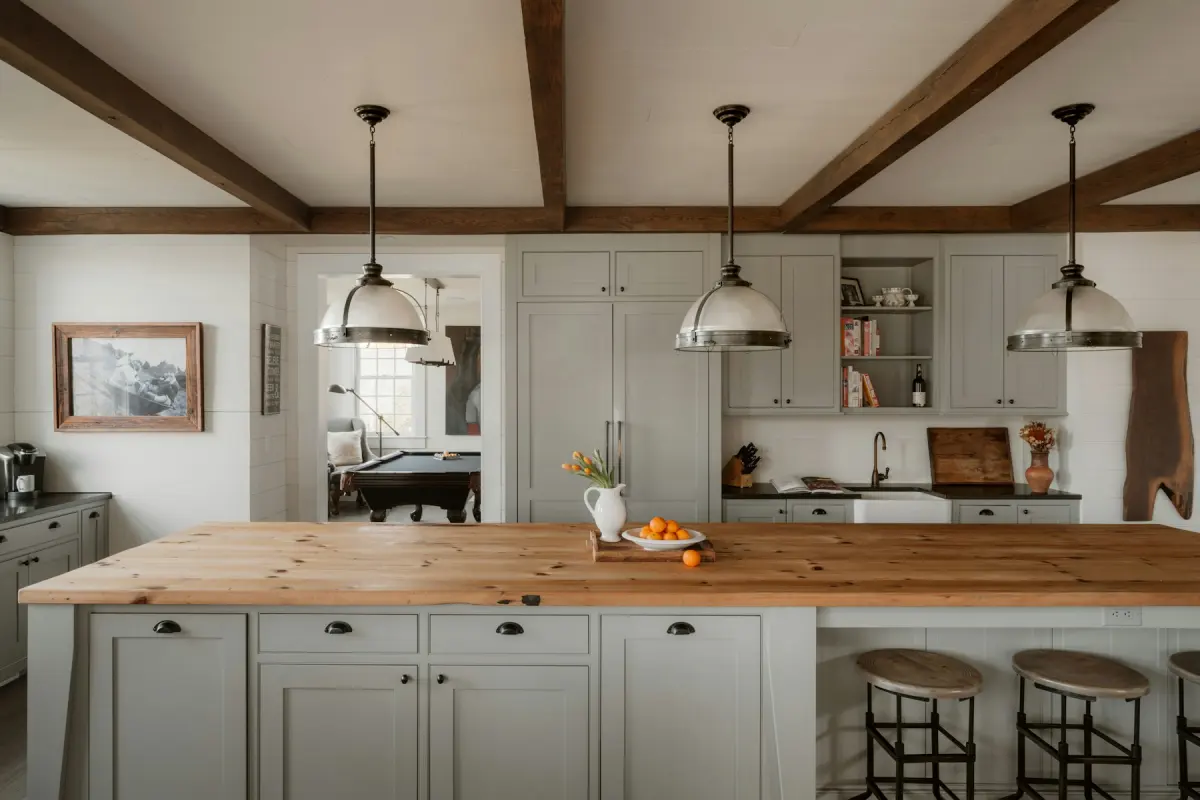 Farmhouse
Example note
A slim reclaimed-wood console on the wall beside the front door with a black metal lamp and a round mirror above it, a woven basket underneath, a narrow runner in warm neutrals. No bench. Keep the stairs and every doorway clear.
The entry is the first interior photo in many listings and often the emptiest: a door, a floor and a stretch of wall. It needs very little. On the Entryway setting, Virtual staging adds a slim console table with a lamp, a mirror, a bench, a runner rug and a plant, and the request says in so many words to keep the walkway clear. The point is to show that there is somewhere to put down keys and sit to take off shoes, not to furnish a corridor.
Everything goes against a wall, and in a narrow hall on one side only. The console and the mirror belong on the longest solid wall, clear of the front door’s swing. The bench goes on the same side or under the stairs, never opposite the console where the two would pinch the path. The runner lies in the direction people walk and stops short of the door, so the door could still open over bare floor. Coat closets, the foot of the stairs and the openings to other rooms all stay free.
There are two useful angles. From just inside the front door looking in, the photo shows what a visitor sees first. From the far end of the hall looking back, it shows the door itself and the light around it. Either way, hold the camera level, keep the door frames upright in the frame and include the floor from wall to wall. Close the front door unless the view outside is one you want in the photo, since the view is kept as it is. Entries are often dim, so switch on the lights.
The failure here is almost always too much furniture for the width. A console and a bench facing each other, a rug that fills the hall from wall to wall or a tall plant at the foot of the stairs each make a narrow entry look narrower. Cut pieces in the note: “console and mirror only, no bench”. The other thing to check is the architecture, because an entry photo is mostly doors and stairs. The model is told not to add, remove, move or resize any door, wall or staircase. Still compare the railings, door panels and glass with the original on the before/after slider, and render again if any of them differ.
Best for
- Foyers and entry halls that open a listing’s interior photos
- A wide hallway or landing that looks like wasted space when empty
- Apartments where the front door opens onto a bare corridor
- A back entry with a blank wall that could hold a bench
Settings and tips
- In a narrow hall, ask for “console and mirror only, no bench”.
- Name the wall: “on the wall to the right of the front door”.
- Close the front door before you shoot unless the view through it is one you want kept.
- The page opens on Farmhouse: warm whites, natural wood and black metal accents. Pick another of the 12 styles to match the rooms that follow in the listing.
Frequently asked questions
More rooms and styles
- Room redesignRestyle a furnished room in one of 12 styles
- Living roomA sofa, chairs, rug and art for an empty living room
- BedroomA made bed, nightstands and a rug for an empty bedroom
- KitchenStools, a small table and light counter styling
- Dining roomA table, chairs and a sideboard sized to the room
- BathroomTowels, a bath mat and a plant; the fixtures stay
- Home officeA desk, an office chair and a bookshelf for a spare room